Precision turning & milling
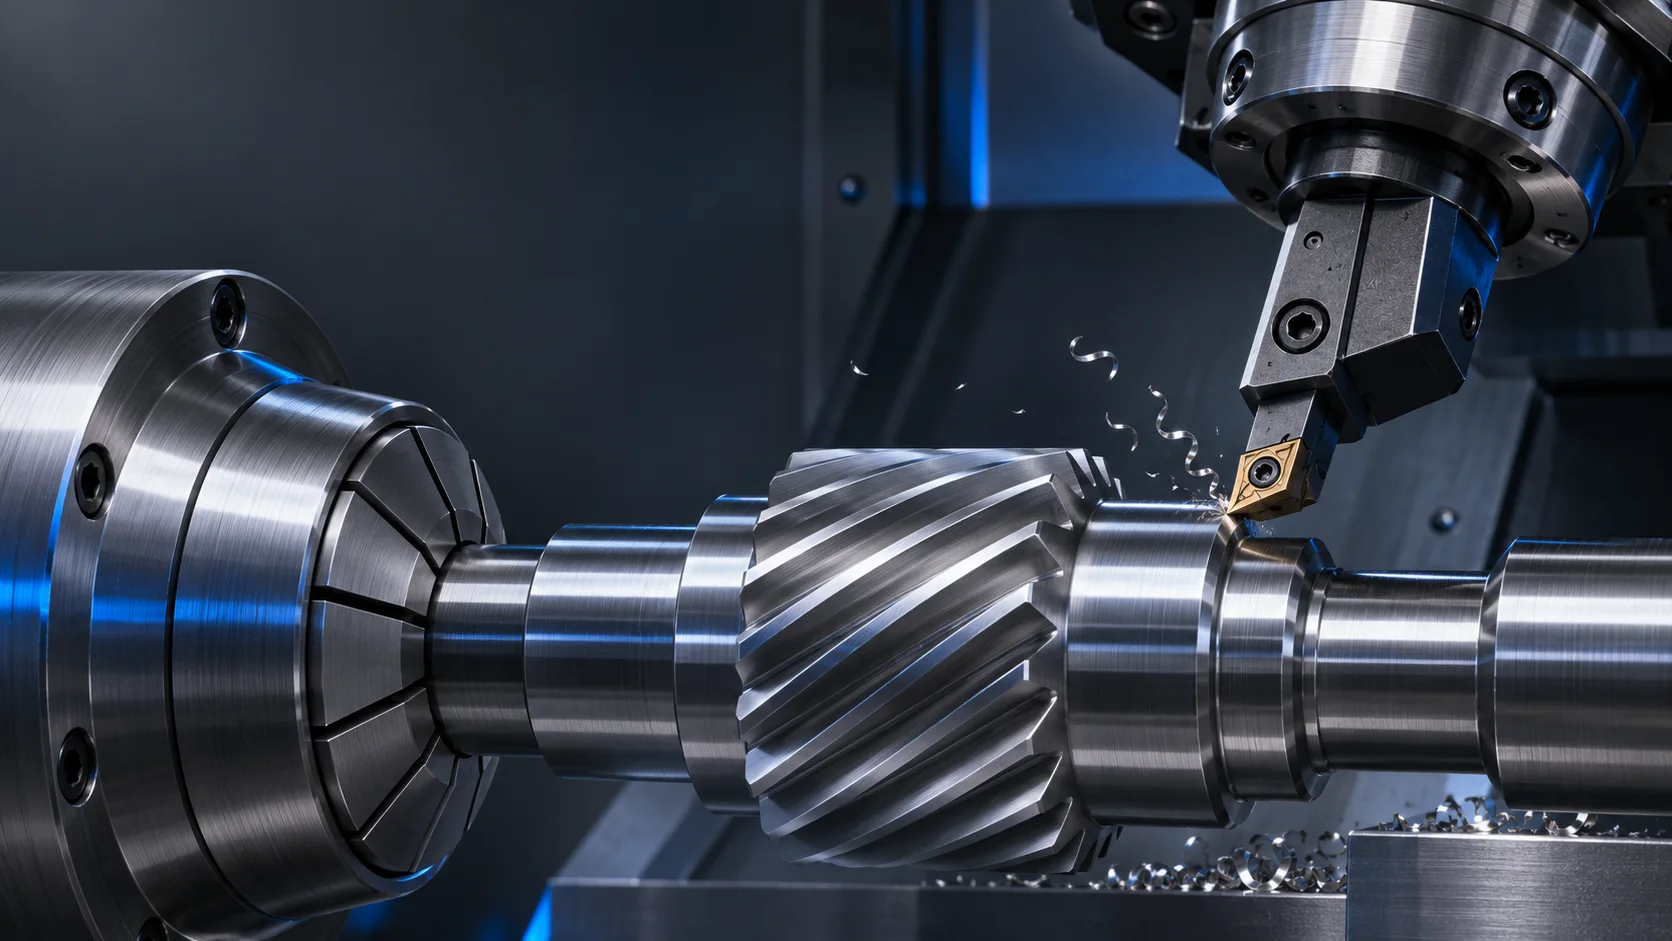
Star sliding-head lathes, Tsugami multifunction turning and milling machines, Mazak turret machines, twin-spindle equipment and automatic lathes support shafts, worms and complex turned parts.
MANUFACTURING & QUALITY
Precision turning, gear manufacturing and module assembly, supported by dedicated inspection and validation.
MANUFACTURING CAPABILITIES
Built on precision component manufacturing, JEOLINK connects turning and milling, CNC machining, gear production, powder metallurgy and assembly. Manufacturing routes are selected around function, material and fit.
Star sliding-head lathes, Tsugami multifunction turning and milling machines, Mazak turret machines, twin-spindle equipment and automatic lathes support shafts, worms and complex turned parts.
Machining centers produce structural components, housings, flanges and brackets. Hobbing and broaching support precision transmission parts.
Powder forming and mesh-belt sintering offer manufacturing routes for gears and complex parts, evaluated against material and application requirements.
Laser welding, servo pressing and coordinated assembly connect component fits, process control and module inspection.
INSPECTION & VALIDATION
Dimensional, gear, material, surface and reliability inspection supports precision parts and transmission modules. Inspection plans follow drawings, operating conditions and agreed acceptance criteria.
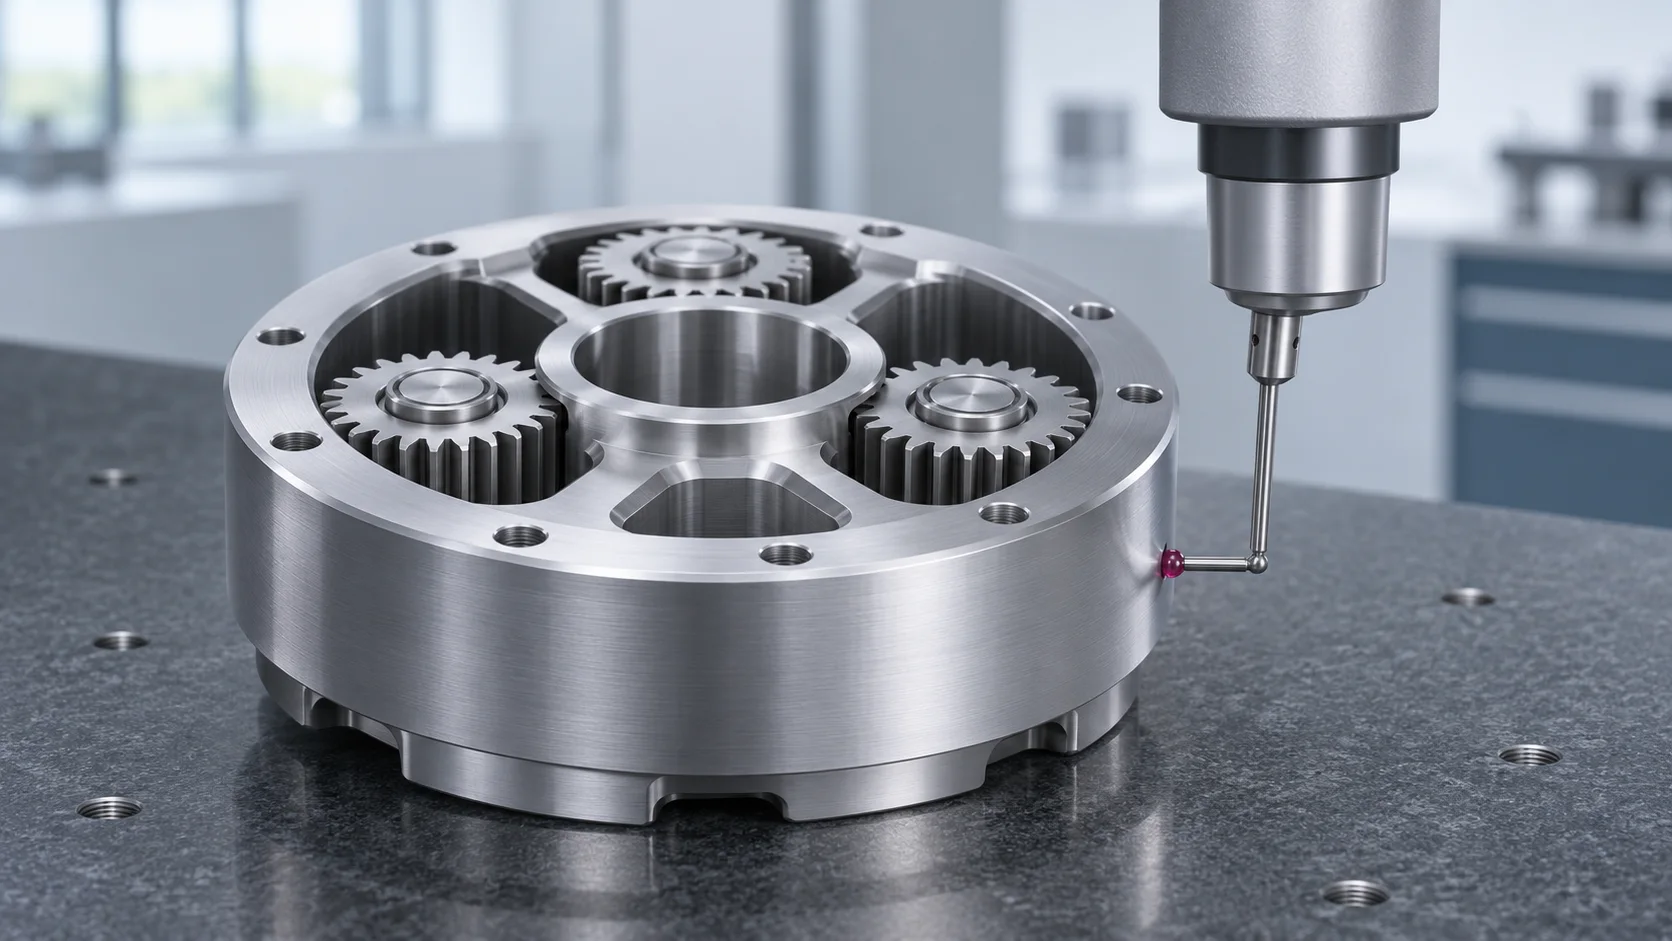
Hexagon CMM, vision measurement, air gauges and cylindricity measurement
Gear inspection center, Osaka gear rolling tester and backlash testing
Spectral analysis, roughness, coating thickness and relevant environmental compliance checks
Tensile and universal material tests, salt spray and temperature/humidity testing
Operating current, noise, air-tightness and borescope inspection
Optical sorting and vision inspection for relevant process checks
DEDICATED TEST FACILITIES
The Robotic Joint Laboratory, Noise Laboratory and Gearbox Test Center support product development, validation and improvement.
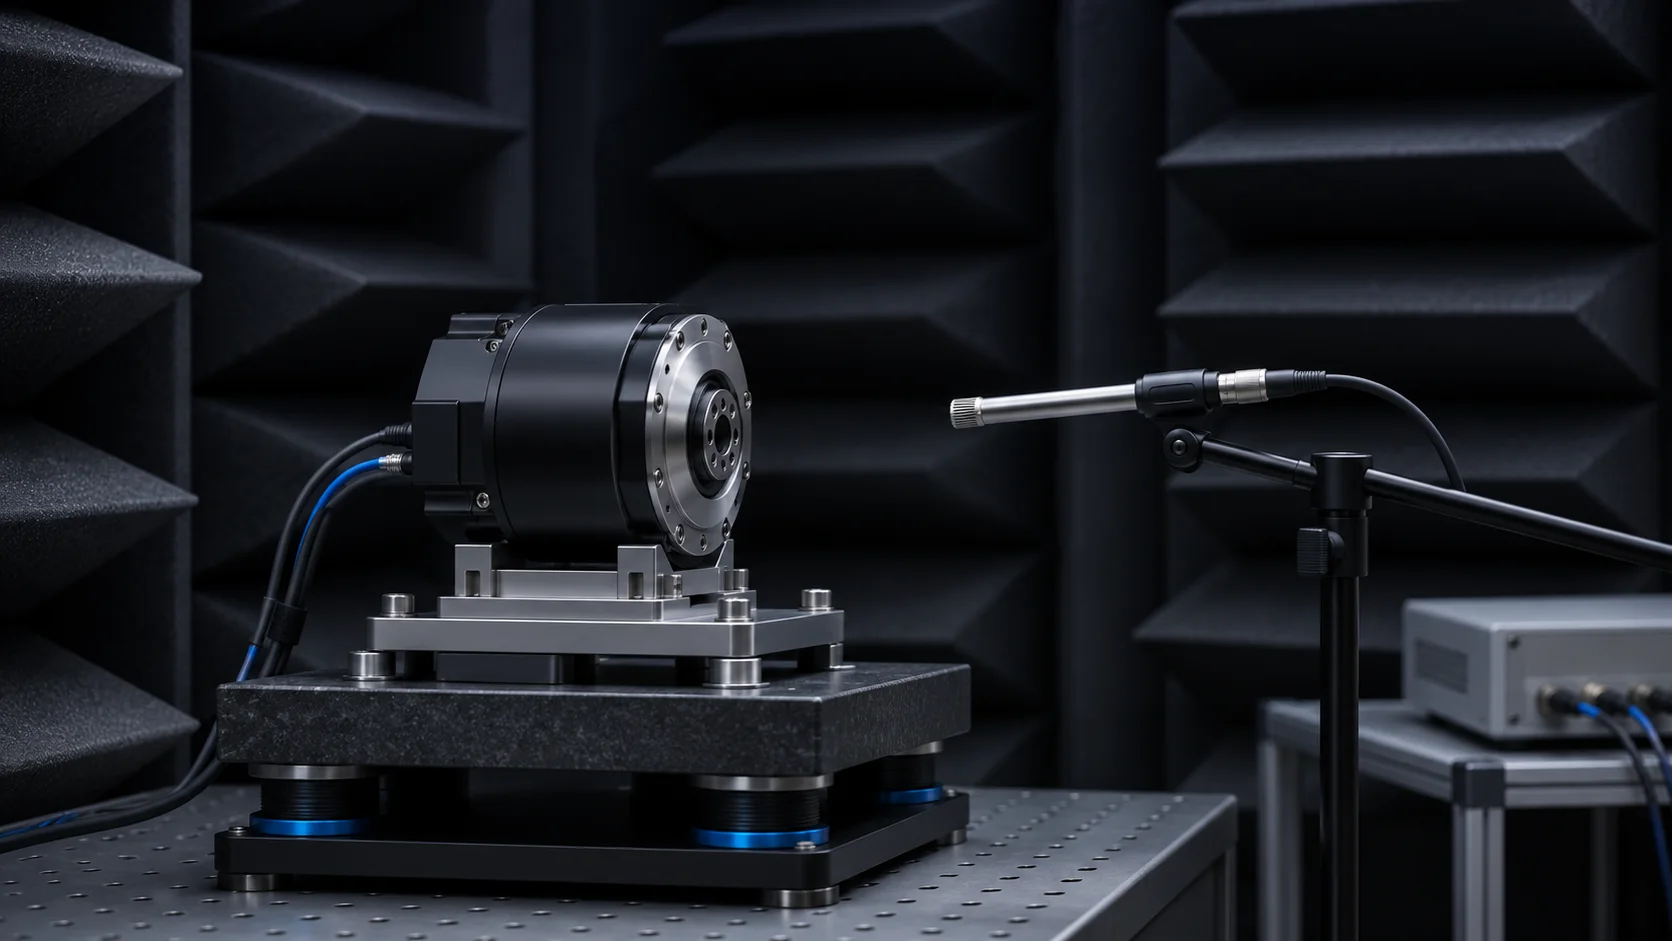
Validate operating noise, with measurement methods and acceptance criteria defined for the product and application.
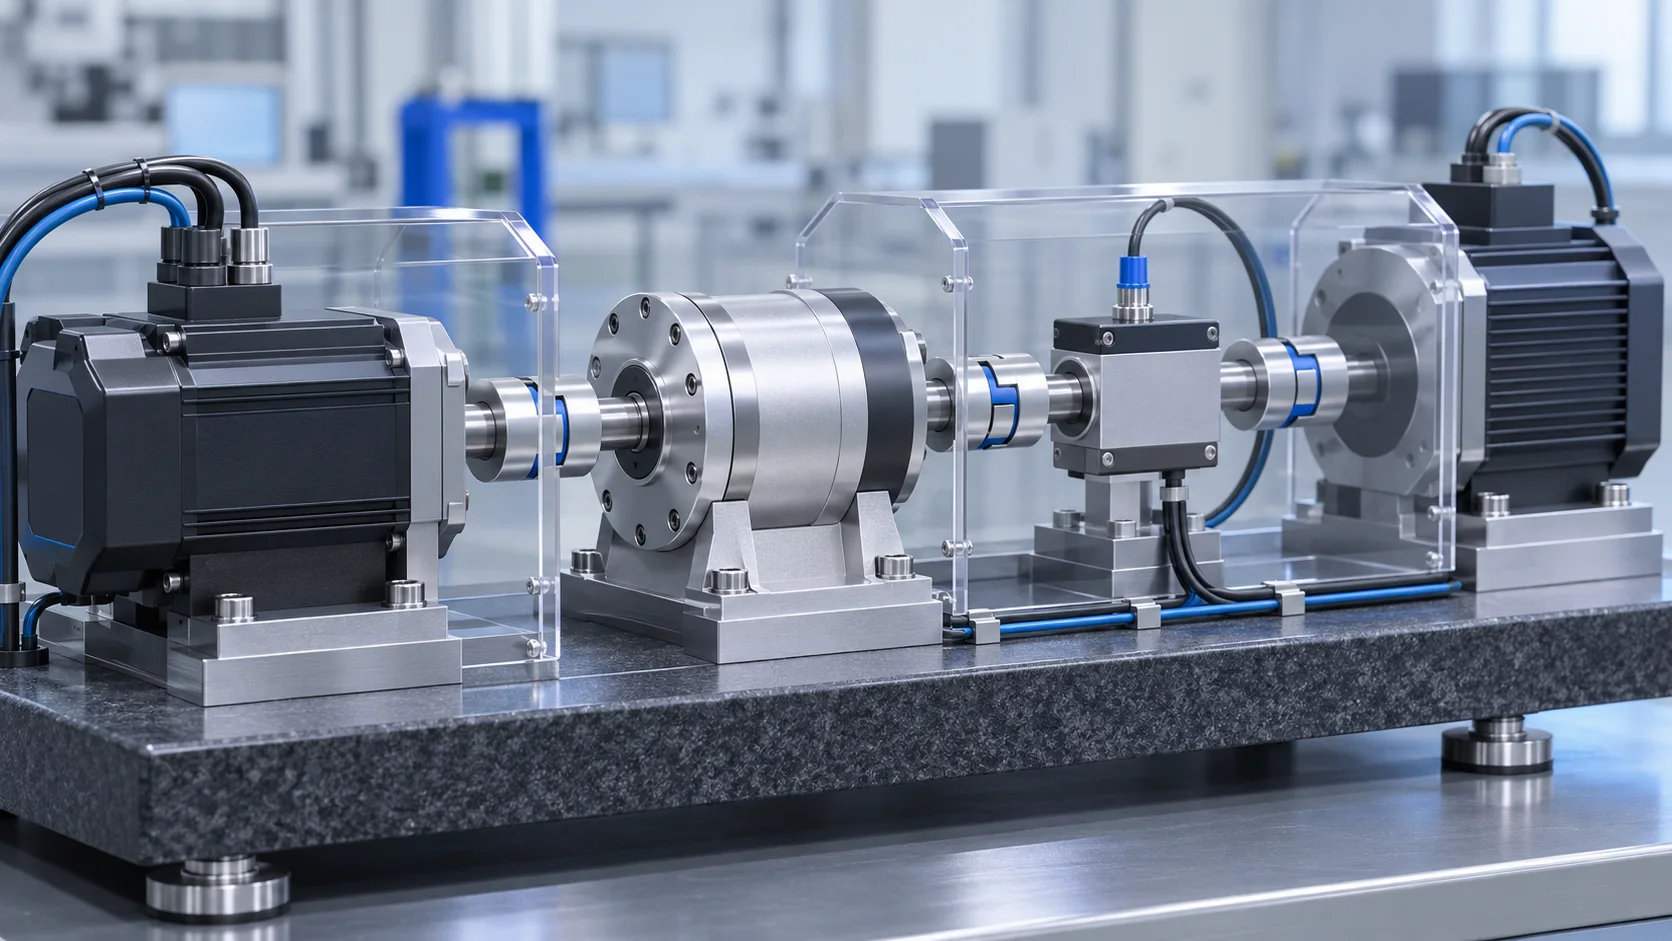
Support the inspection and validation of precision planetary transmission, aligning product requirements with test conditions.
MANUFACTURING EXECUTION SYSTEM
JEOLINK uses full-process MES control to organize operation records and batch information across work orders, materials, production, quality, exception handling and delivery, supporting coordination and traceability.
MES / WORKFLOW DIMENSIONS
Organize work orders around product, process route and delivery requirements, connecting them with operation planning.
Link material and batch information with work orders and the relevant operation records.
Organize production progress and activity records by operation to support work order reviews.
Link inspection items and results with the relevant batches and operations for quality review.
Organize information on exceptions, actions and reviews to support coordinated follow-up.
Connect batch, production and inspection records to support delivery inquiries and traceability.
Organize information by batch and operation to support queries across production records.
Use the batch as a reference to connect materials, work orders, operations and inspection records for production history queries.
Organize work order and exception information to support communication across production, process engineering and quality.
Connect inspection requirements, process results and action records to provide a basis for product quality review.
QUALITY THROUGH THE PROCESS
Check materials, component specifications and required quality documents.
Check the manufacturing process against drawings, tolerances and critical characteristics.
Review assembly, function and performance against the product configuration.
Confirm revisions, inspection documents, packaging and delivery requirements.